

Shibuya
Apartment







Click on any image above to view the full size version
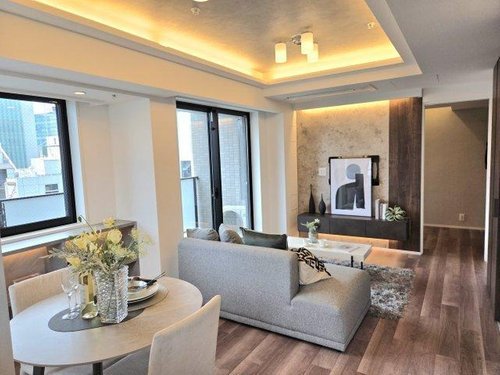
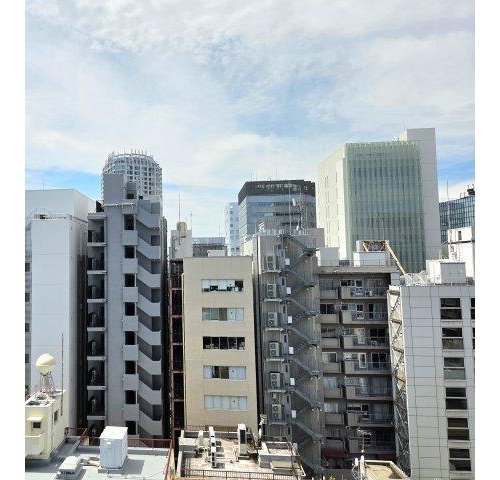
Completed in 2024, this high-floor corner residence at Gran Livio Omotesando offers modern luxury living in one of Tokyo’s most prestigious and internationally recognized neighborhoods. Ideally positioned between Shibuya and Omotesando, the property combines exceptional convenience with a quieter residential atmosphere rarely found in central Tokyo. Located on the 11th floor, the approximately 54 sqm residence enjoys open city views, strong natural light, and added privacy through its hotel-style interior corridor design.
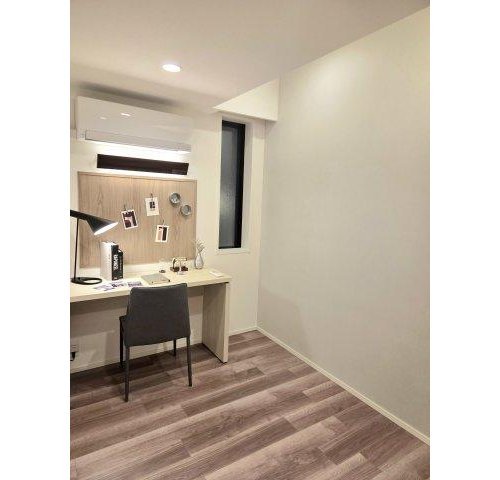
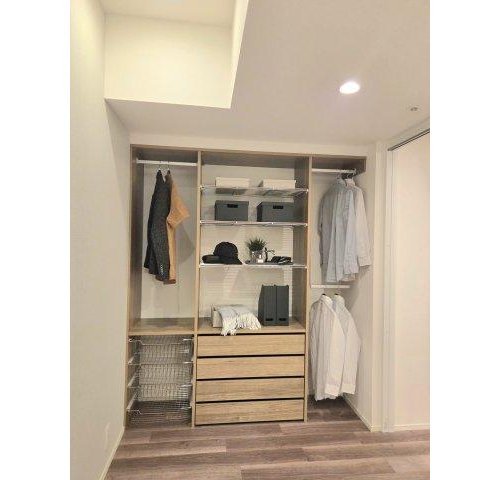
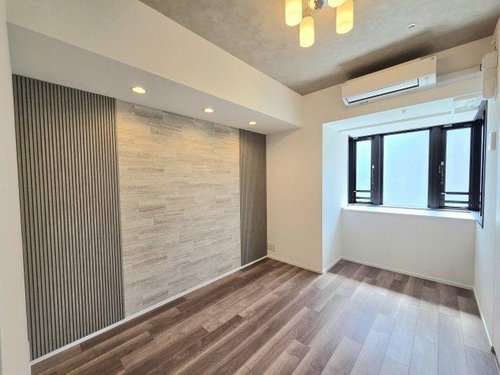
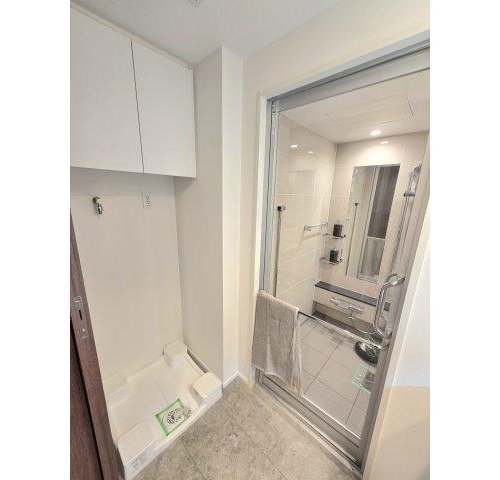
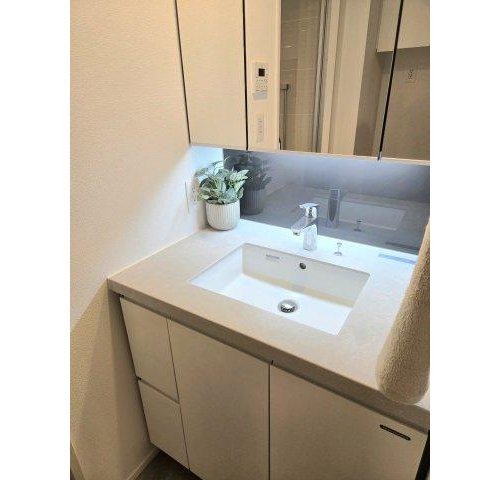
The thoughtfully designed 1LDK + storage-room layout makes efficient use of space while maintaining a refined, comfortable feel throughout. Large windows on two sides bring in abundant light and ventilation, while indirect lighting, custom wall finishes, and recent interior upgrades lend a sophisticated, modern aesthetic. The residence also features underfloor heating, a dishwasher, a water purifier, and generous storage space, including a shoe closet and a storage room, plus a wide balcony that extends the living space. Pets are permitted, with a limit of two dogs or cats, subject to building regulations.
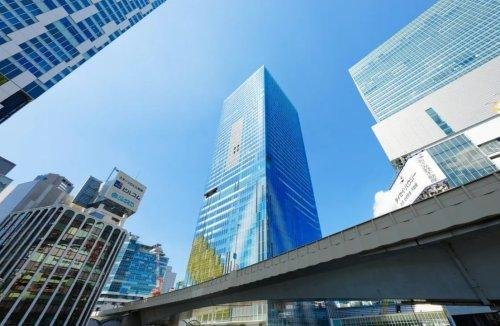
The location is one of the property’s strongest attractions. Both Shibuya Station and Omotesando Station are within an 8-minute walk, providing immediate access to Tokyo’s leading shopping, dining, fashion, and business districts. Nearby landmarks include Shibuya Scramble Square, Omotesando’s luxury boutiques, Aoyama cafes, and the rapidly evolving Shibuya redevelopment area. This part of central Tokyo continues to see strong long-term demand from both domestic and international buyers due to its prestige, convenience, and limited supply of newer luxury residences.
Details
Price: ¥218,000,000
Size: 53.76m²
Bedrooms: 1 bedrooms
Year Built: 2024
Land Right: Freehold
Access
Omotesandō [8 min], Chiyoda line; Shibuya [8 min], Yamanote line; Shibuya [8 min], Toyoko line
Map
Floor Plan

Inquire about this property

Email: [email protected]
JP Ph: +81 (03) 5549-9099
US Ph: +1 (929) 488-1488
SD22 Bldg, Unit 802,
1-11-10 Azabudai, Minato-Ku,
Tokyo 106-0041