

Tatsumi
Apartment











Click on any image above to view the full size version
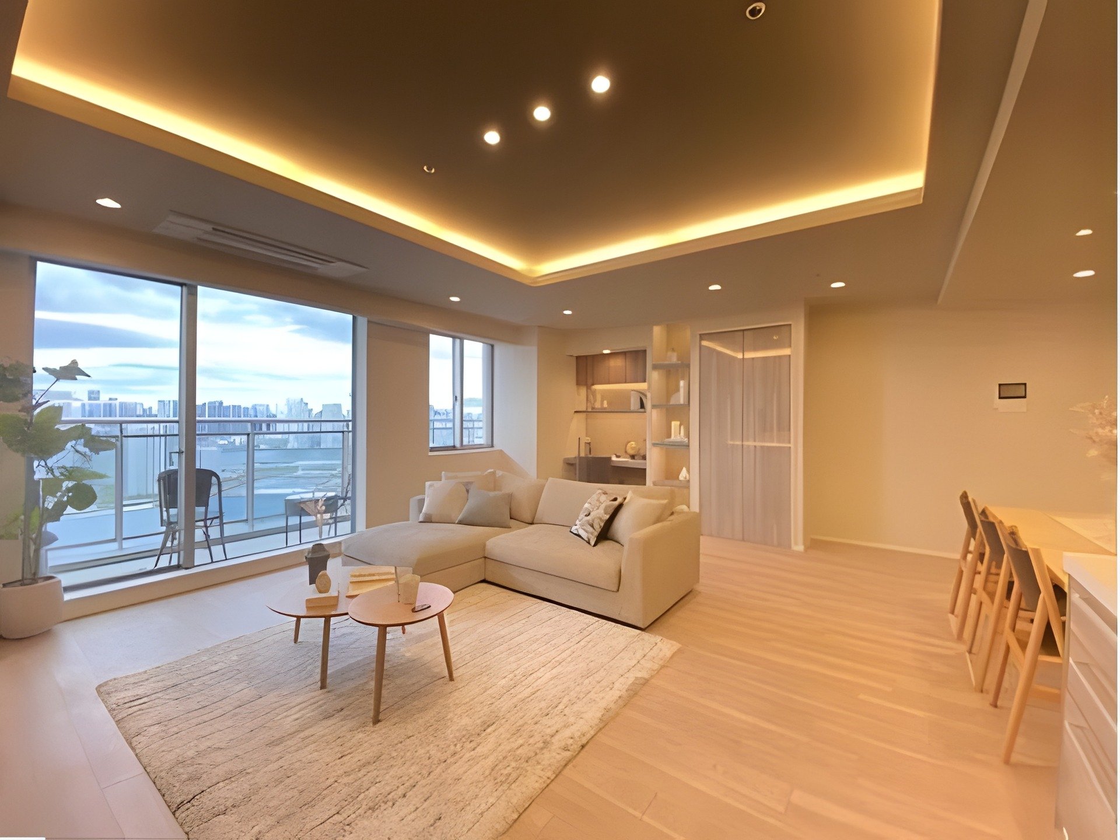
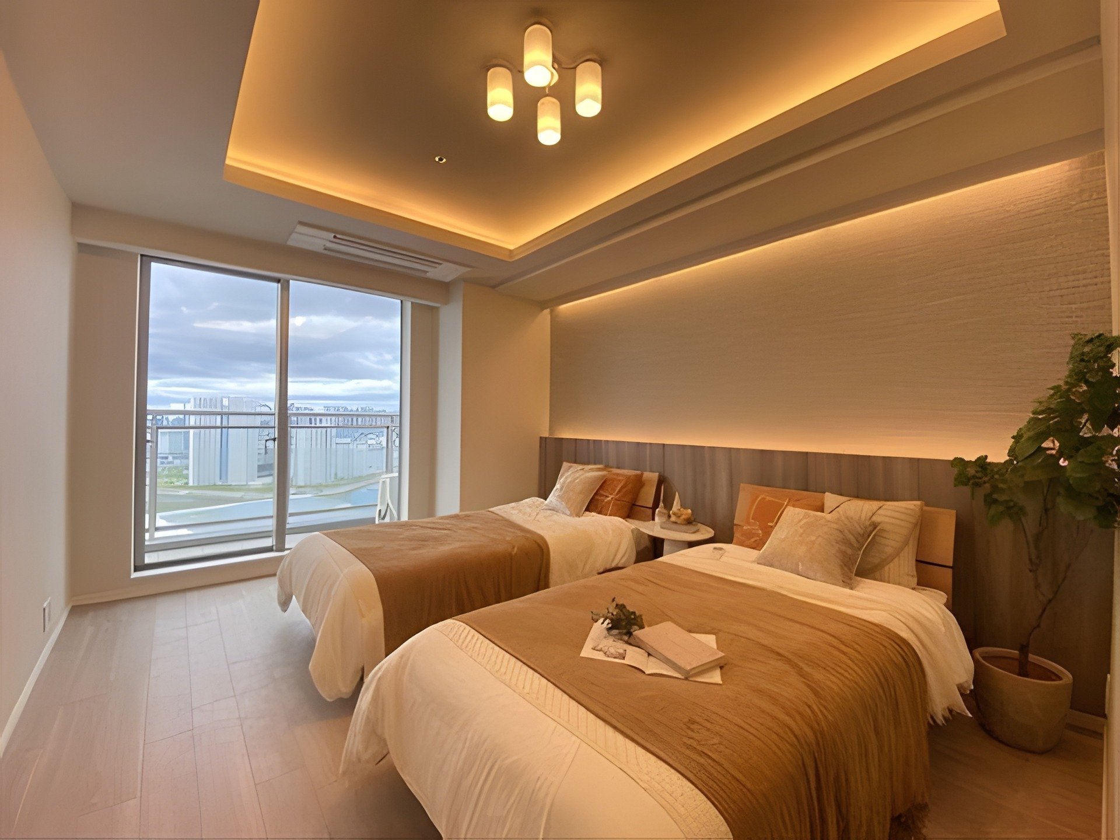
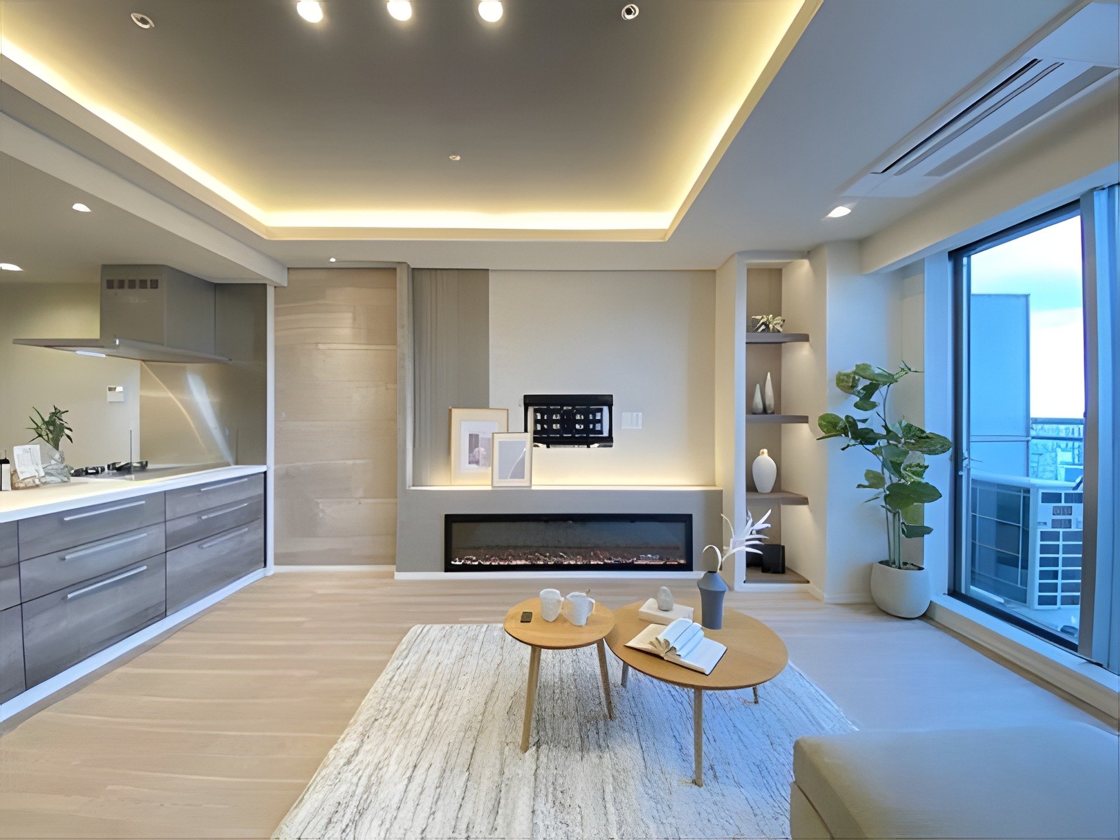
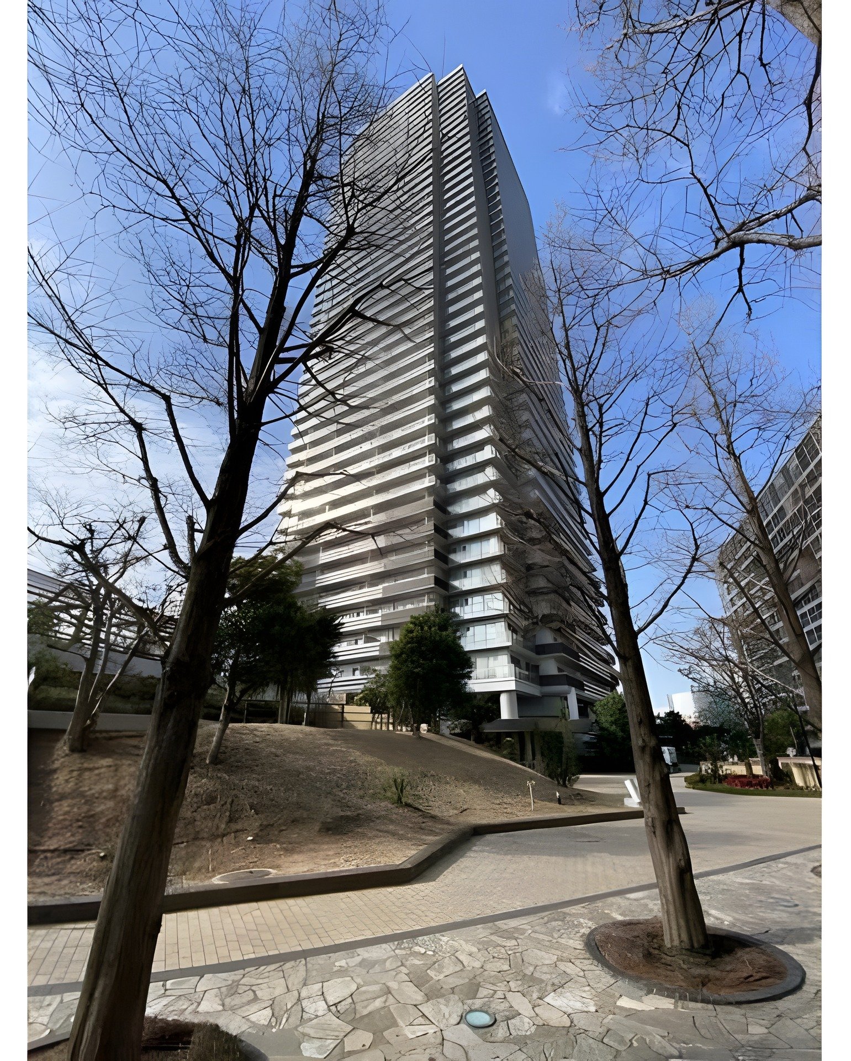
Perched on the 39th floor of the iconic W Comfort Towers West, this expansive 113 sqm residence offers panoramic city views, generous living space, and the premium lifestyle that has made Shinonome one of Tokyo’s most popular waterfront neighborhoods. With Tatsumi, Shinonome, and Toyosu stations all within easy reach, residents enjoy excellent connectivity while benefiting from wide streets, parks, and a relaxed residential atmosphere.
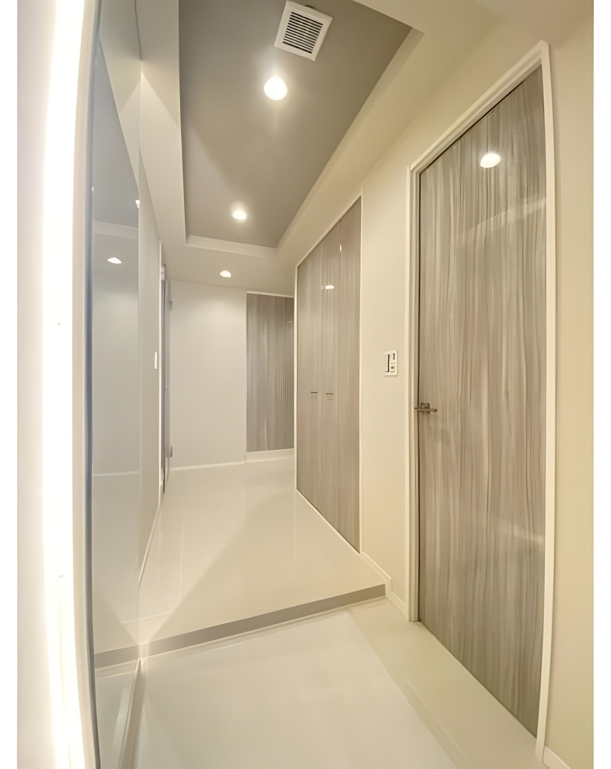
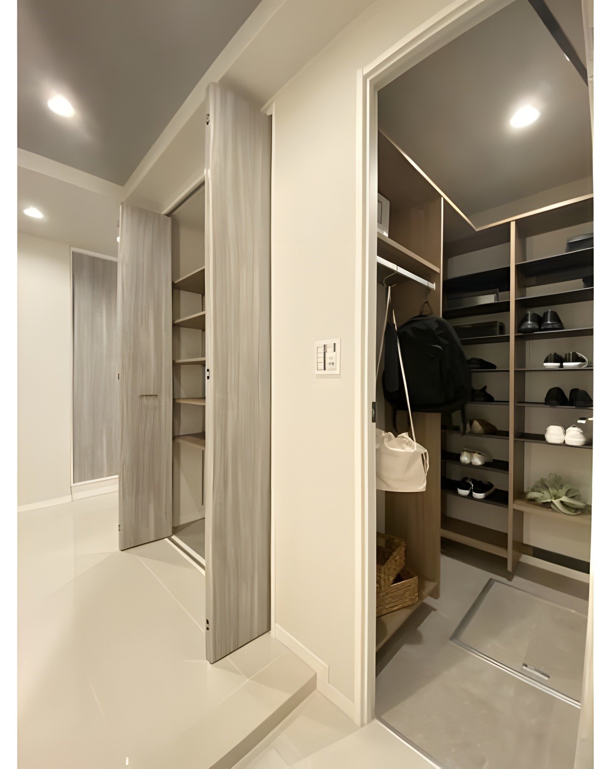
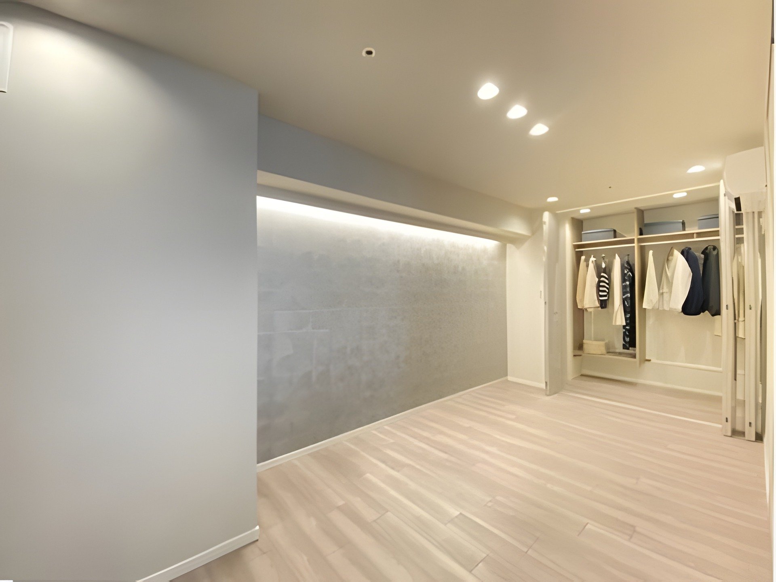
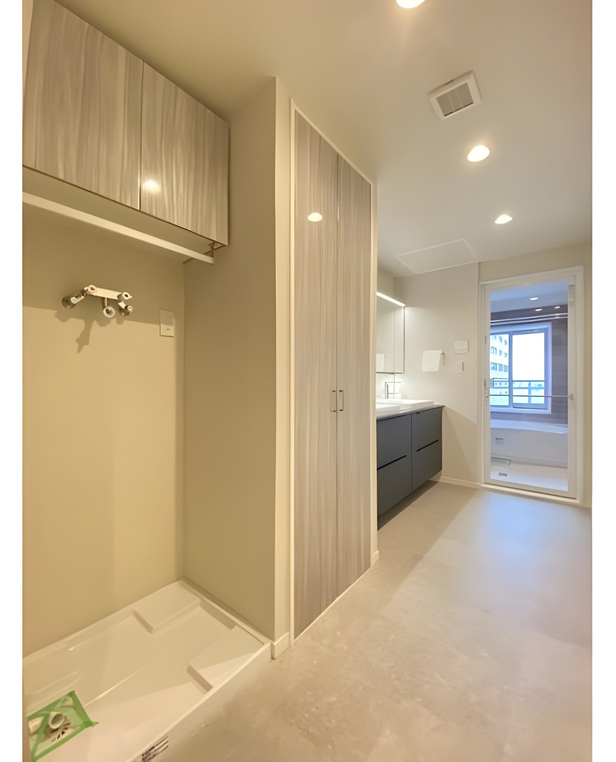
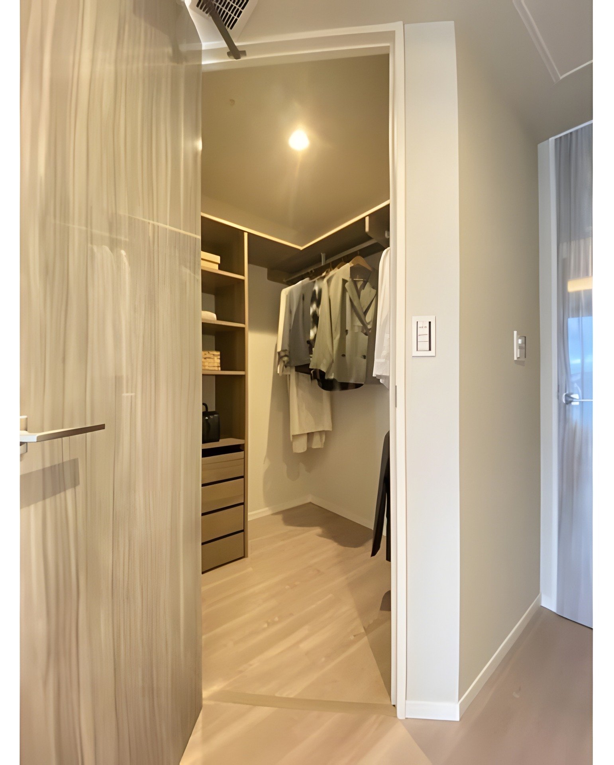
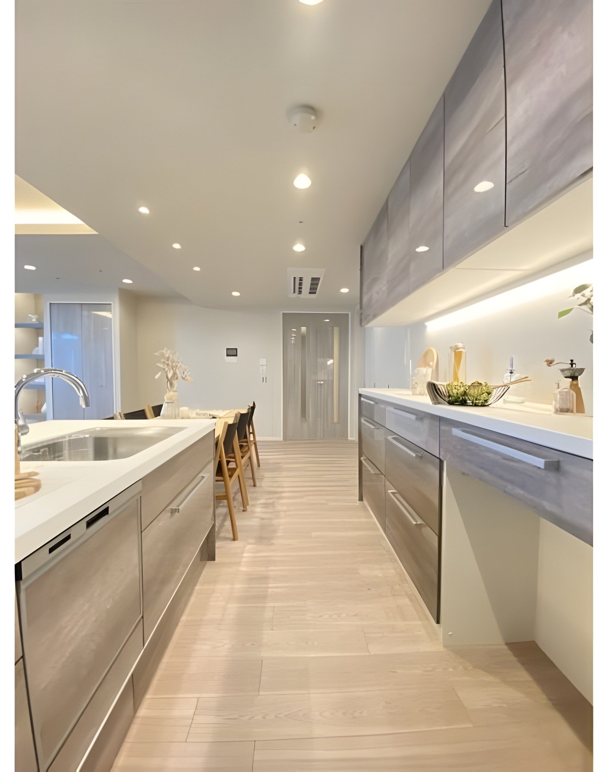
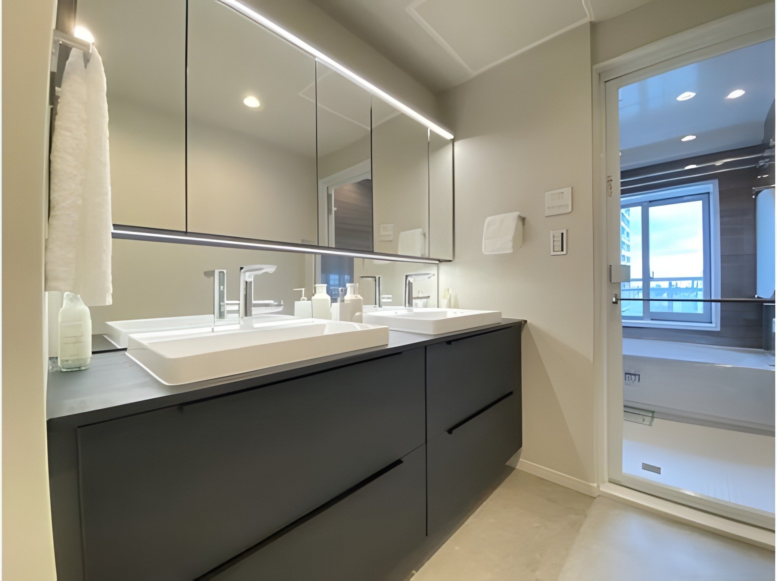
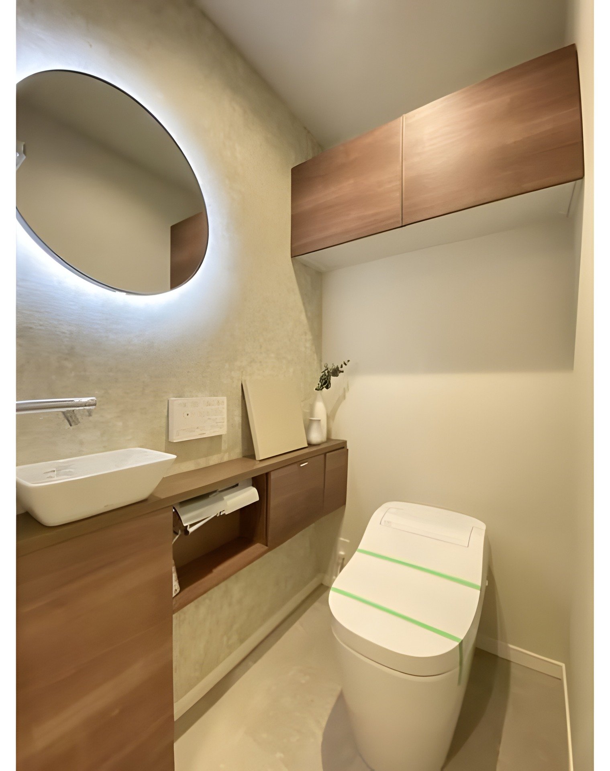
The spacious 2LDK plus storage room layout provides the proportions more commonly found in luxury homes than typical Tokyo apartments. A large living and dining area is complemented by custom-built-in desks for remote working, a modern kitchen with a dishwasher and garbage disposal, a luxurious 1620-size view bath, a walk-in closet, a pantry, underfloor heating, and a wide 17 sqm balcony that takes full advantage of the spectacular high-floor outlook. A comprehensive renovation completed in 2026 ensures the home is ready for immediate occupancy.
W Comfort Towers is one of the area’s landmark twin-tower developments, built with a seismic-isolation structure and offering an exceptional range of resident amenities. Concierge service, guest suites, fitness facilities, lounges, golf range, kids’ room, 24-hour security, and beautifully maintained common areas provide the convenience and comfort expected from a premium tower residence. Pet owners are also welcome, subject to building regulations.
For buyers seeking a spacious luxury apartment with outstanding amenities, breathtaking views, and excellent long-term value, W Comfort Towers West remains one of the standout residential developments in Tokyo’s waterfront district.
Details
Price: ¥170,000,000
Size: 113.02m²
Bedrooms: 2 bedrooms
Year Built: 2005
Land Right: Freehold
Access
Tatsumi [8 min], Yurakucho line; Shinonome [10 min], Rinkai line; Toyosu [19 min], Yurakucho line
Map
Floor Plan

Inquire about this property

Email: [email protected]
JP Ph: +81 (03) 5549-9099
US Ph: +1 (929) 488-1488
SD22 Bldg, Unit 802,
1-11-10 Azabudai, Minato-Ku,
Tokyo 106-0041